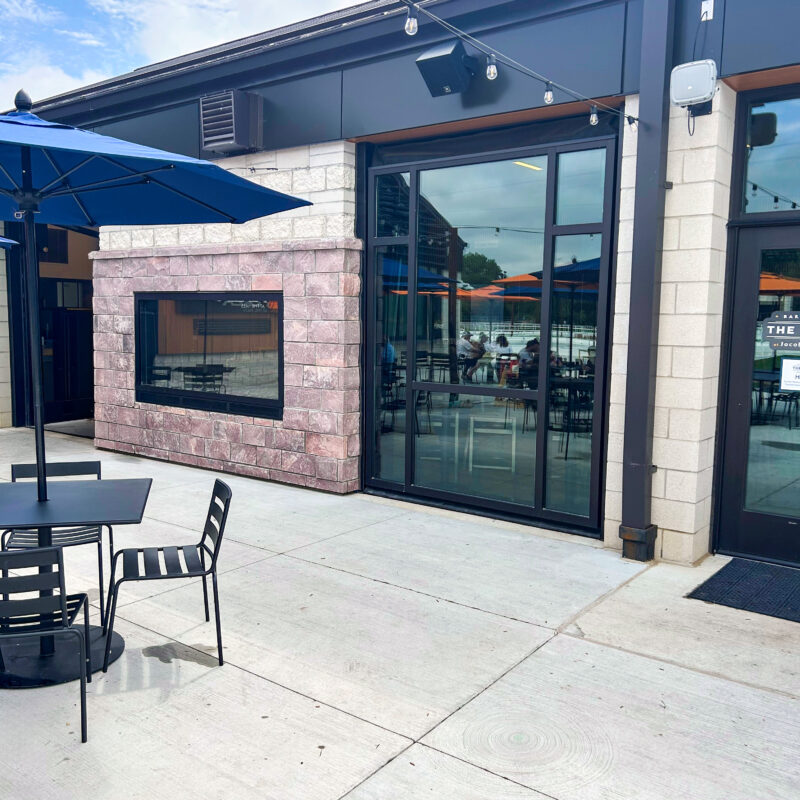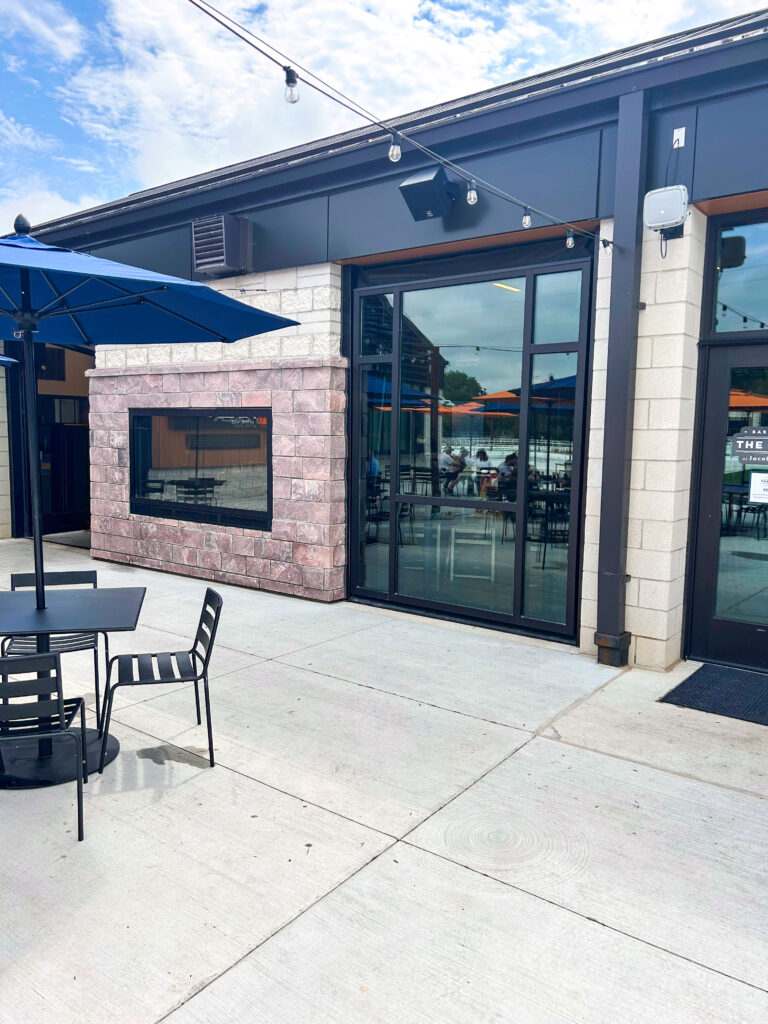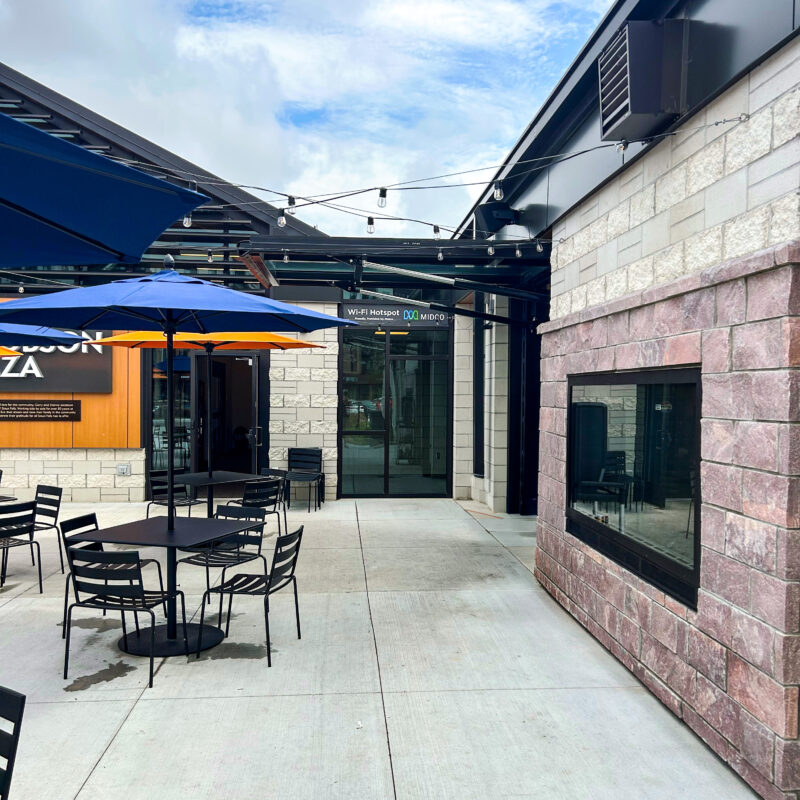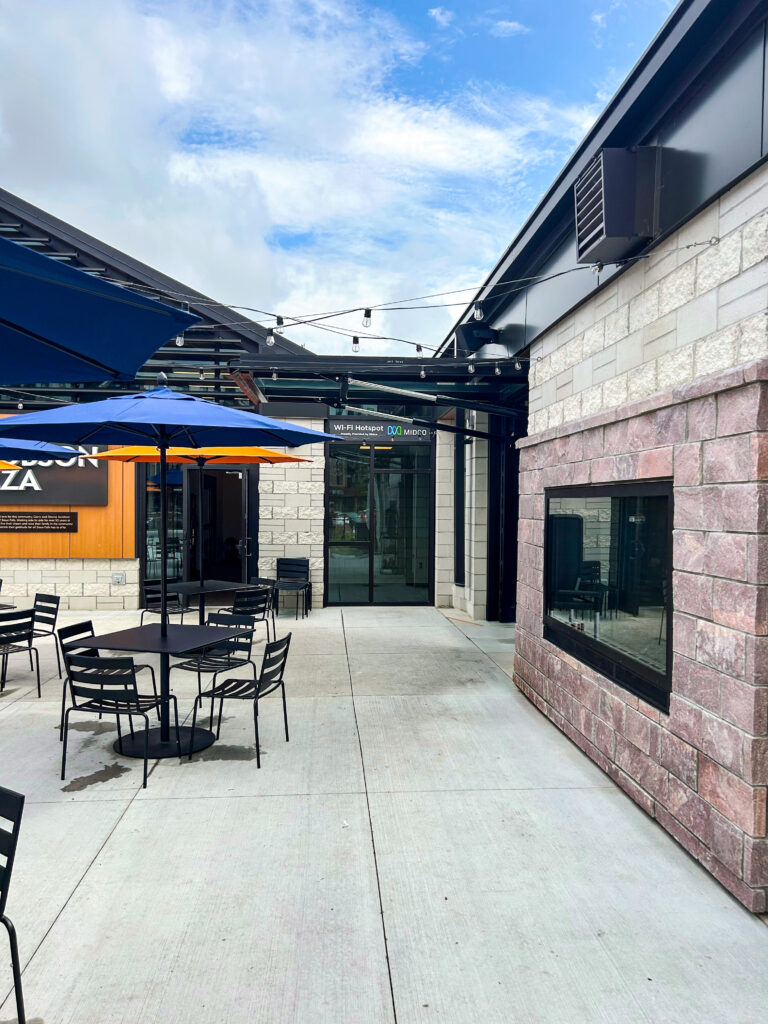
In a region where architecture has historically served as a fortress against extreme weather swings, modern design solutions have cracked the walls wide open, literally. The rise of immersive living has home and business owners reimagining how spaces feel, flow, and connect to the world beyond the window. Custom hydraulic, counter swing, and bi-fold door systems are changing the game, transforming entire walls into seamless transitions between indoors and out. The result is a new era of design where natural light, open air, and flexibility are no longer occasional luxuries, but central to how people want to live.
A Four-Season Vision
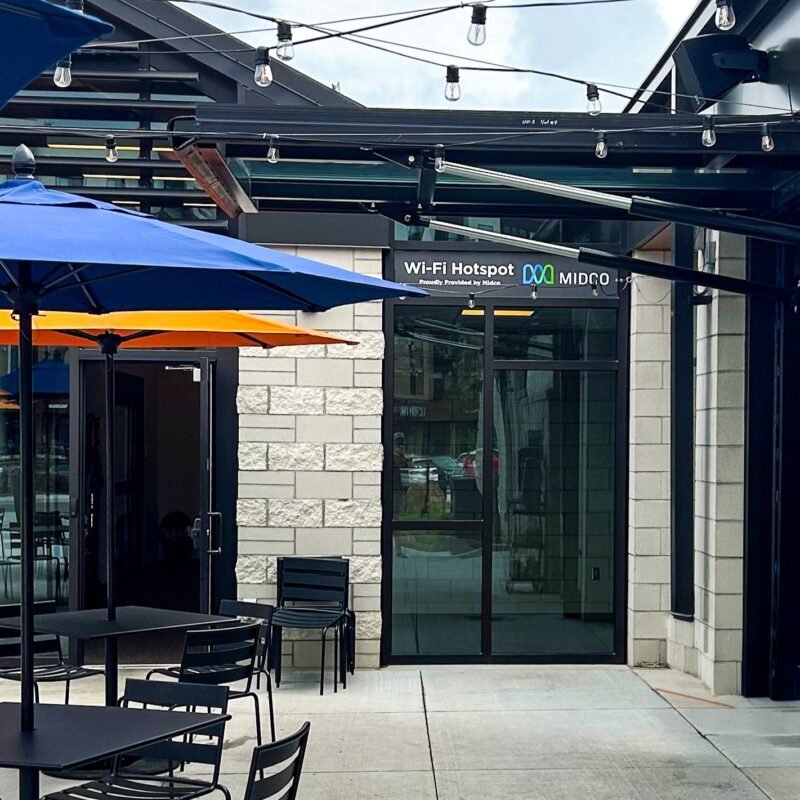
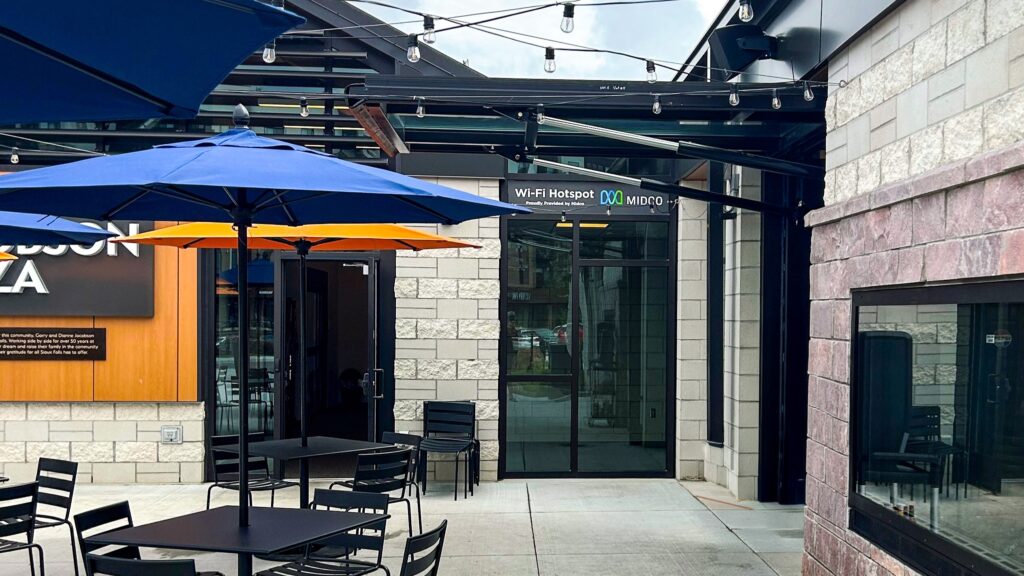
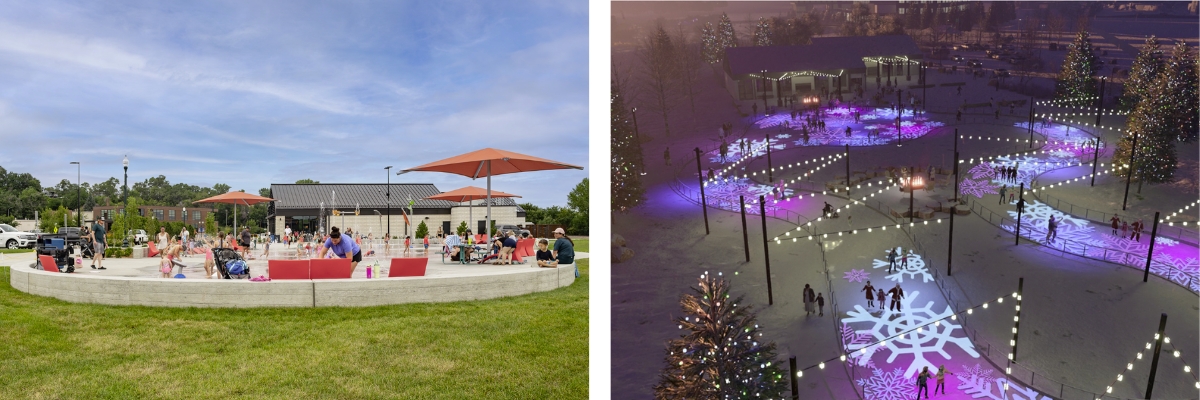
That shift is unfolding in real time at Jacobson Plaza near Falls Park in Sioux Falls, South Dakota. Designed as a four-season destination, the plaza blends an ice ribbon, splash pad, fully accessible playground, dog park, and gathering spaces into one connected public experience. The warming house and The Lodge, a bar-and-grill at the center of the project was envisioned to function less like a traditional enclosed building and more like an extension of the plaza itself.
“It had to work in all four seasons,” said Kyle Raph of Co-Op Architecture, the project’s principal architect. “The idea was to make the building feel transparent and connected to everything happening around it.
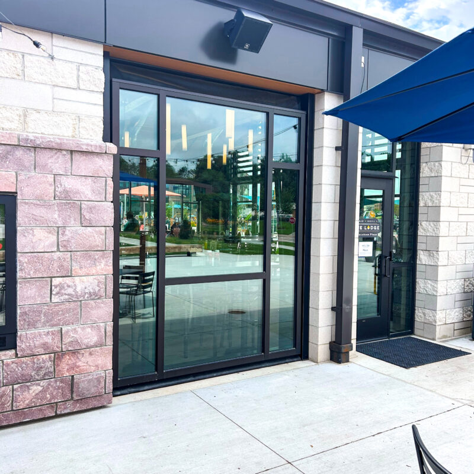
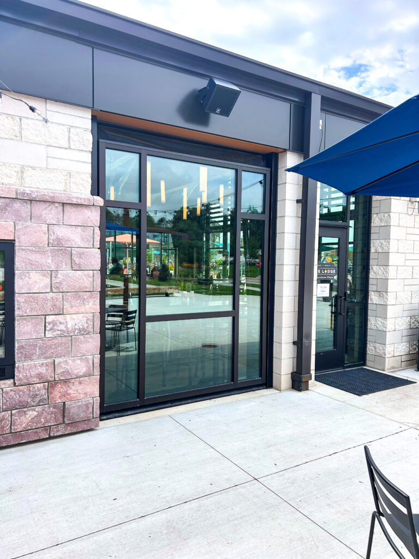
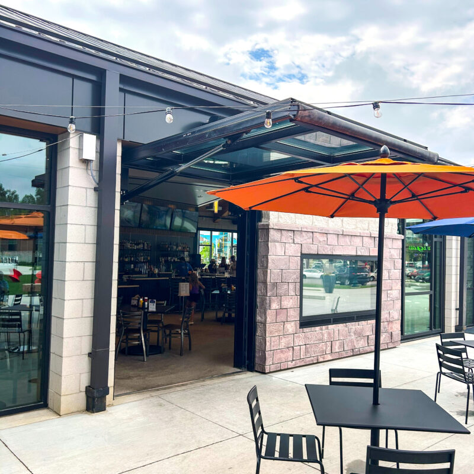
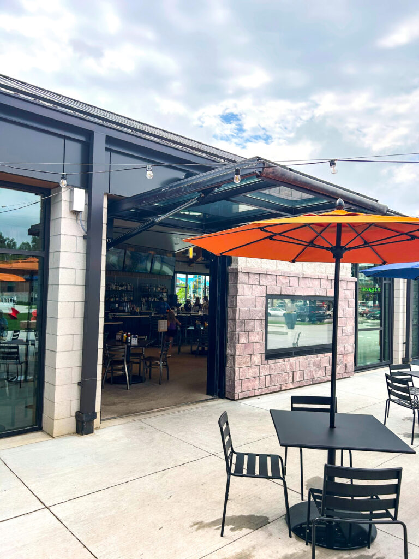
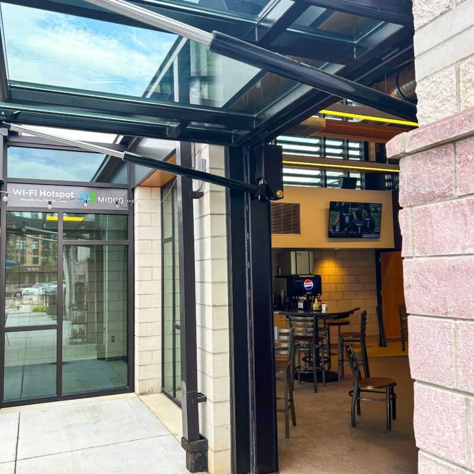
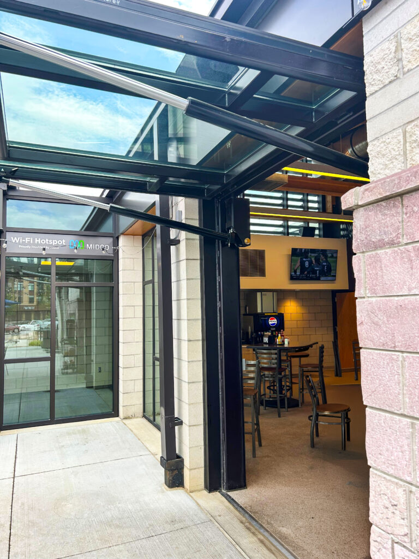
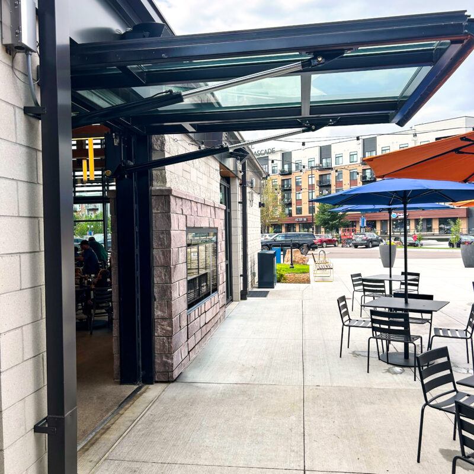
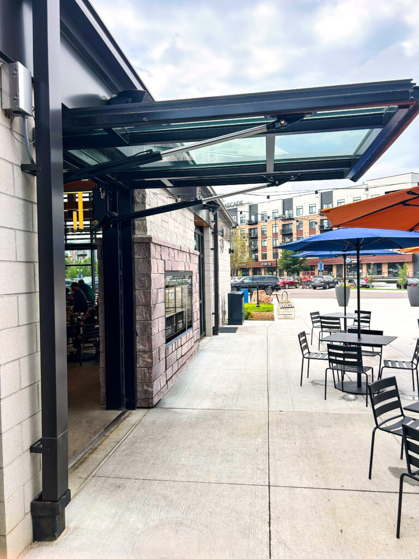
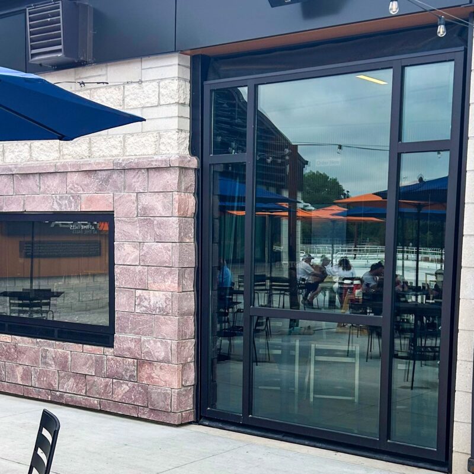
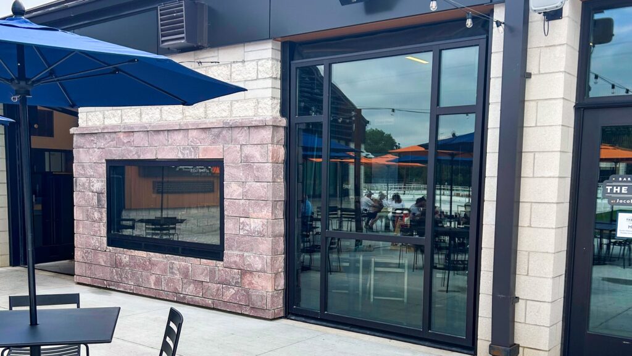
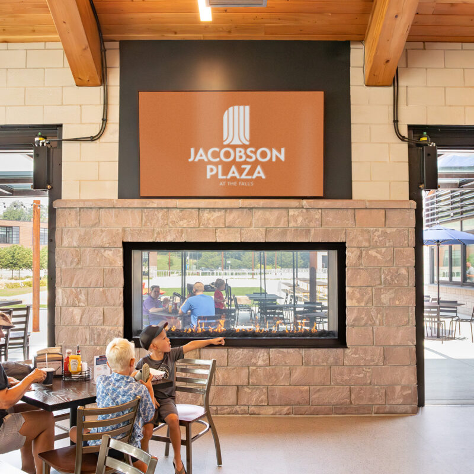
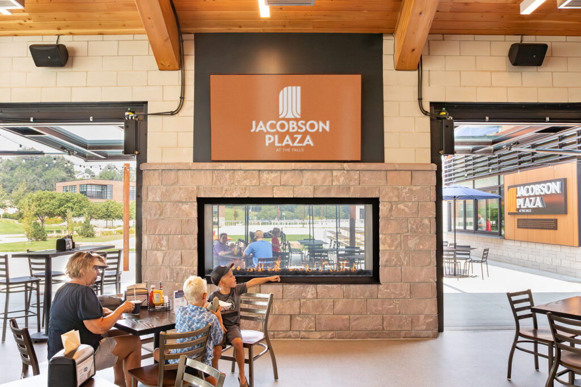
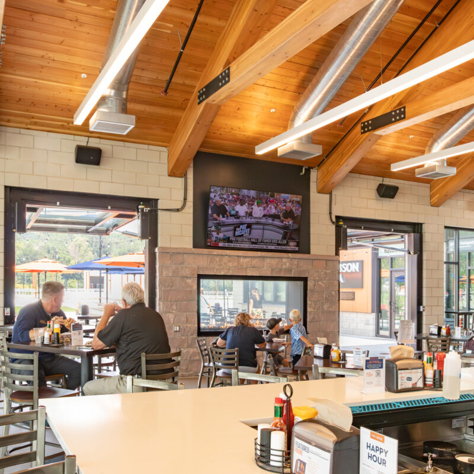
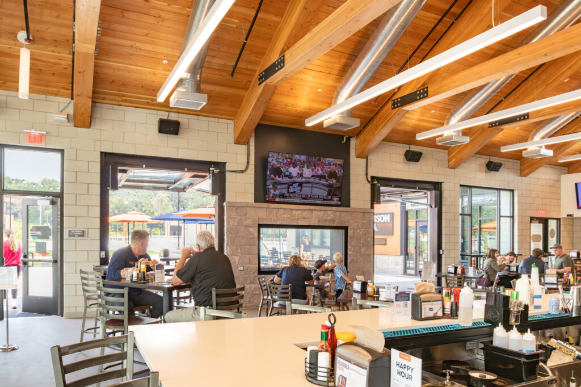
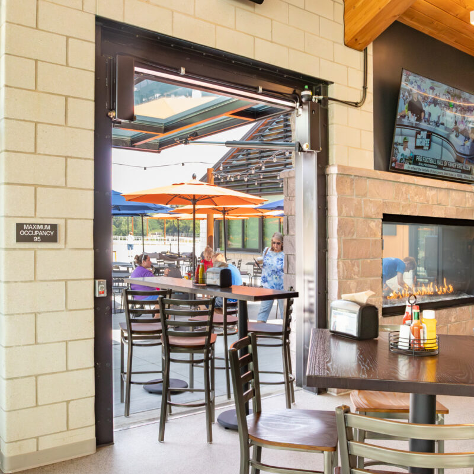
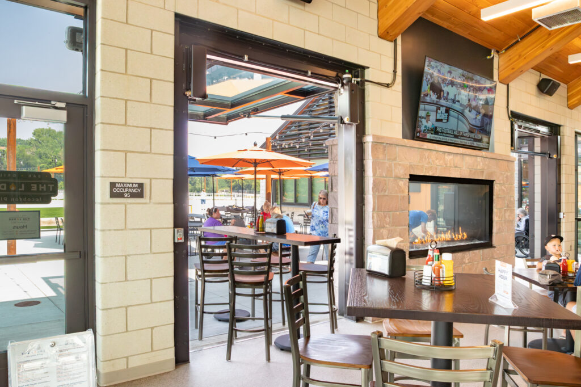
That vision came to life through a couple of eight-foot by 10-foot, full-view hydraulic glass doors from Midland Door Solutions, designed to open the restaurant and gathering space directly into the courtyard and public plaza. On warm summer days, the doors lift away almost entirely, allowing visitors to move freely between the splash pad, food truck courtyard, patio seating, and interior dining spaces. In the winter, the same building transforms into a warming destination for skaters using the ice ribbon.
The project itself opened in phases. While the splash pad and green spaces welcomed visitors during the summer of 2024, the skating ribbon officially debuted during the 2025-2026 winter season, fully bringing the plaza’s four-season vision to life.
When the Barrier Disappears
For Raph, the hydraulic door solution solved both functional and experiential challenges. Early concepts explored accordion-style stacking systems, but the scale of the opening and desire to preserve usable floor space ultimately made the hydraulic option the best fit.
“The opening size lent itself really well to a hydraulic door because we didn’t need space for the panels to stack,” he explained. “It freed up the floor plan and created a much cleaner transition.”
That transition is exactly what architects are increasingly designing toward. According to Raph, immersive living is no longer simply about adding larger windows or scenic views. It is about dissolving the boundary between indoors and outdoors altogether.
“For a long time, people in climates like ours just assumed these kinds of systems wouldn’t work here,” he said. “But products have evolved. They’re weather-tight, energy efficient, and designed for extreme climates now. Once people experience spaces like this, they start wanting it in other projects too.”
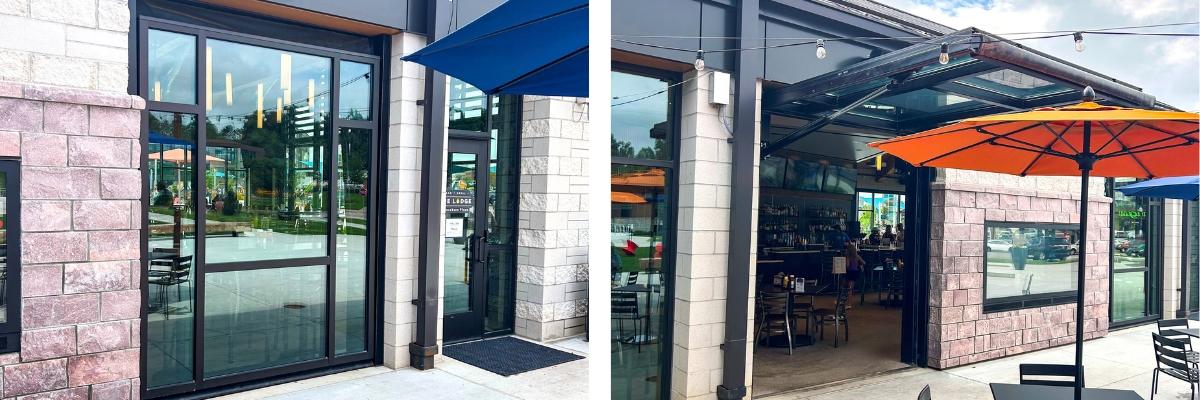
Building Indoor-Outdoor Experiences in the Midwest
The demand is fueling growth not only in commercial architecture, but increasingly in residential spaces as well. High-end homes are beginning to incorporate large-scale glass openings into patios, three-season porches, hot tub rooms, garages, and entertainment spaces. Counter swing doors have become especially popular because of their accessibility and cost effectiveness, while hydraulic and bi-fold systems are becoming sought-after statement features in luxury homes.
As more public projects, restaurants, and gathering spaces adopt these systems, visibility is accelerating demand. From restaurants opening directly onto patio and bar spaces to residential entertainment areas designed around retractable “walls,” immersive architecture is quickly moving from niche luxury into mainstream design and inspiration.
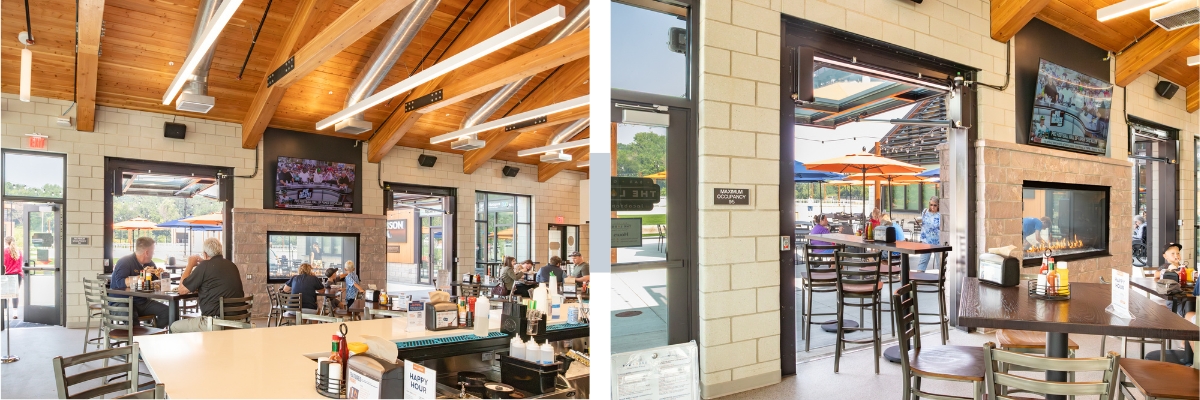
Performance Meets Extreme Climates
For contractors, suppliers, and manufacturers, delivering those experiences require more than aesthetics alone. Jason Myrvik, president of Midland Door Solutions said performance and responsiveness are just as critical as design.
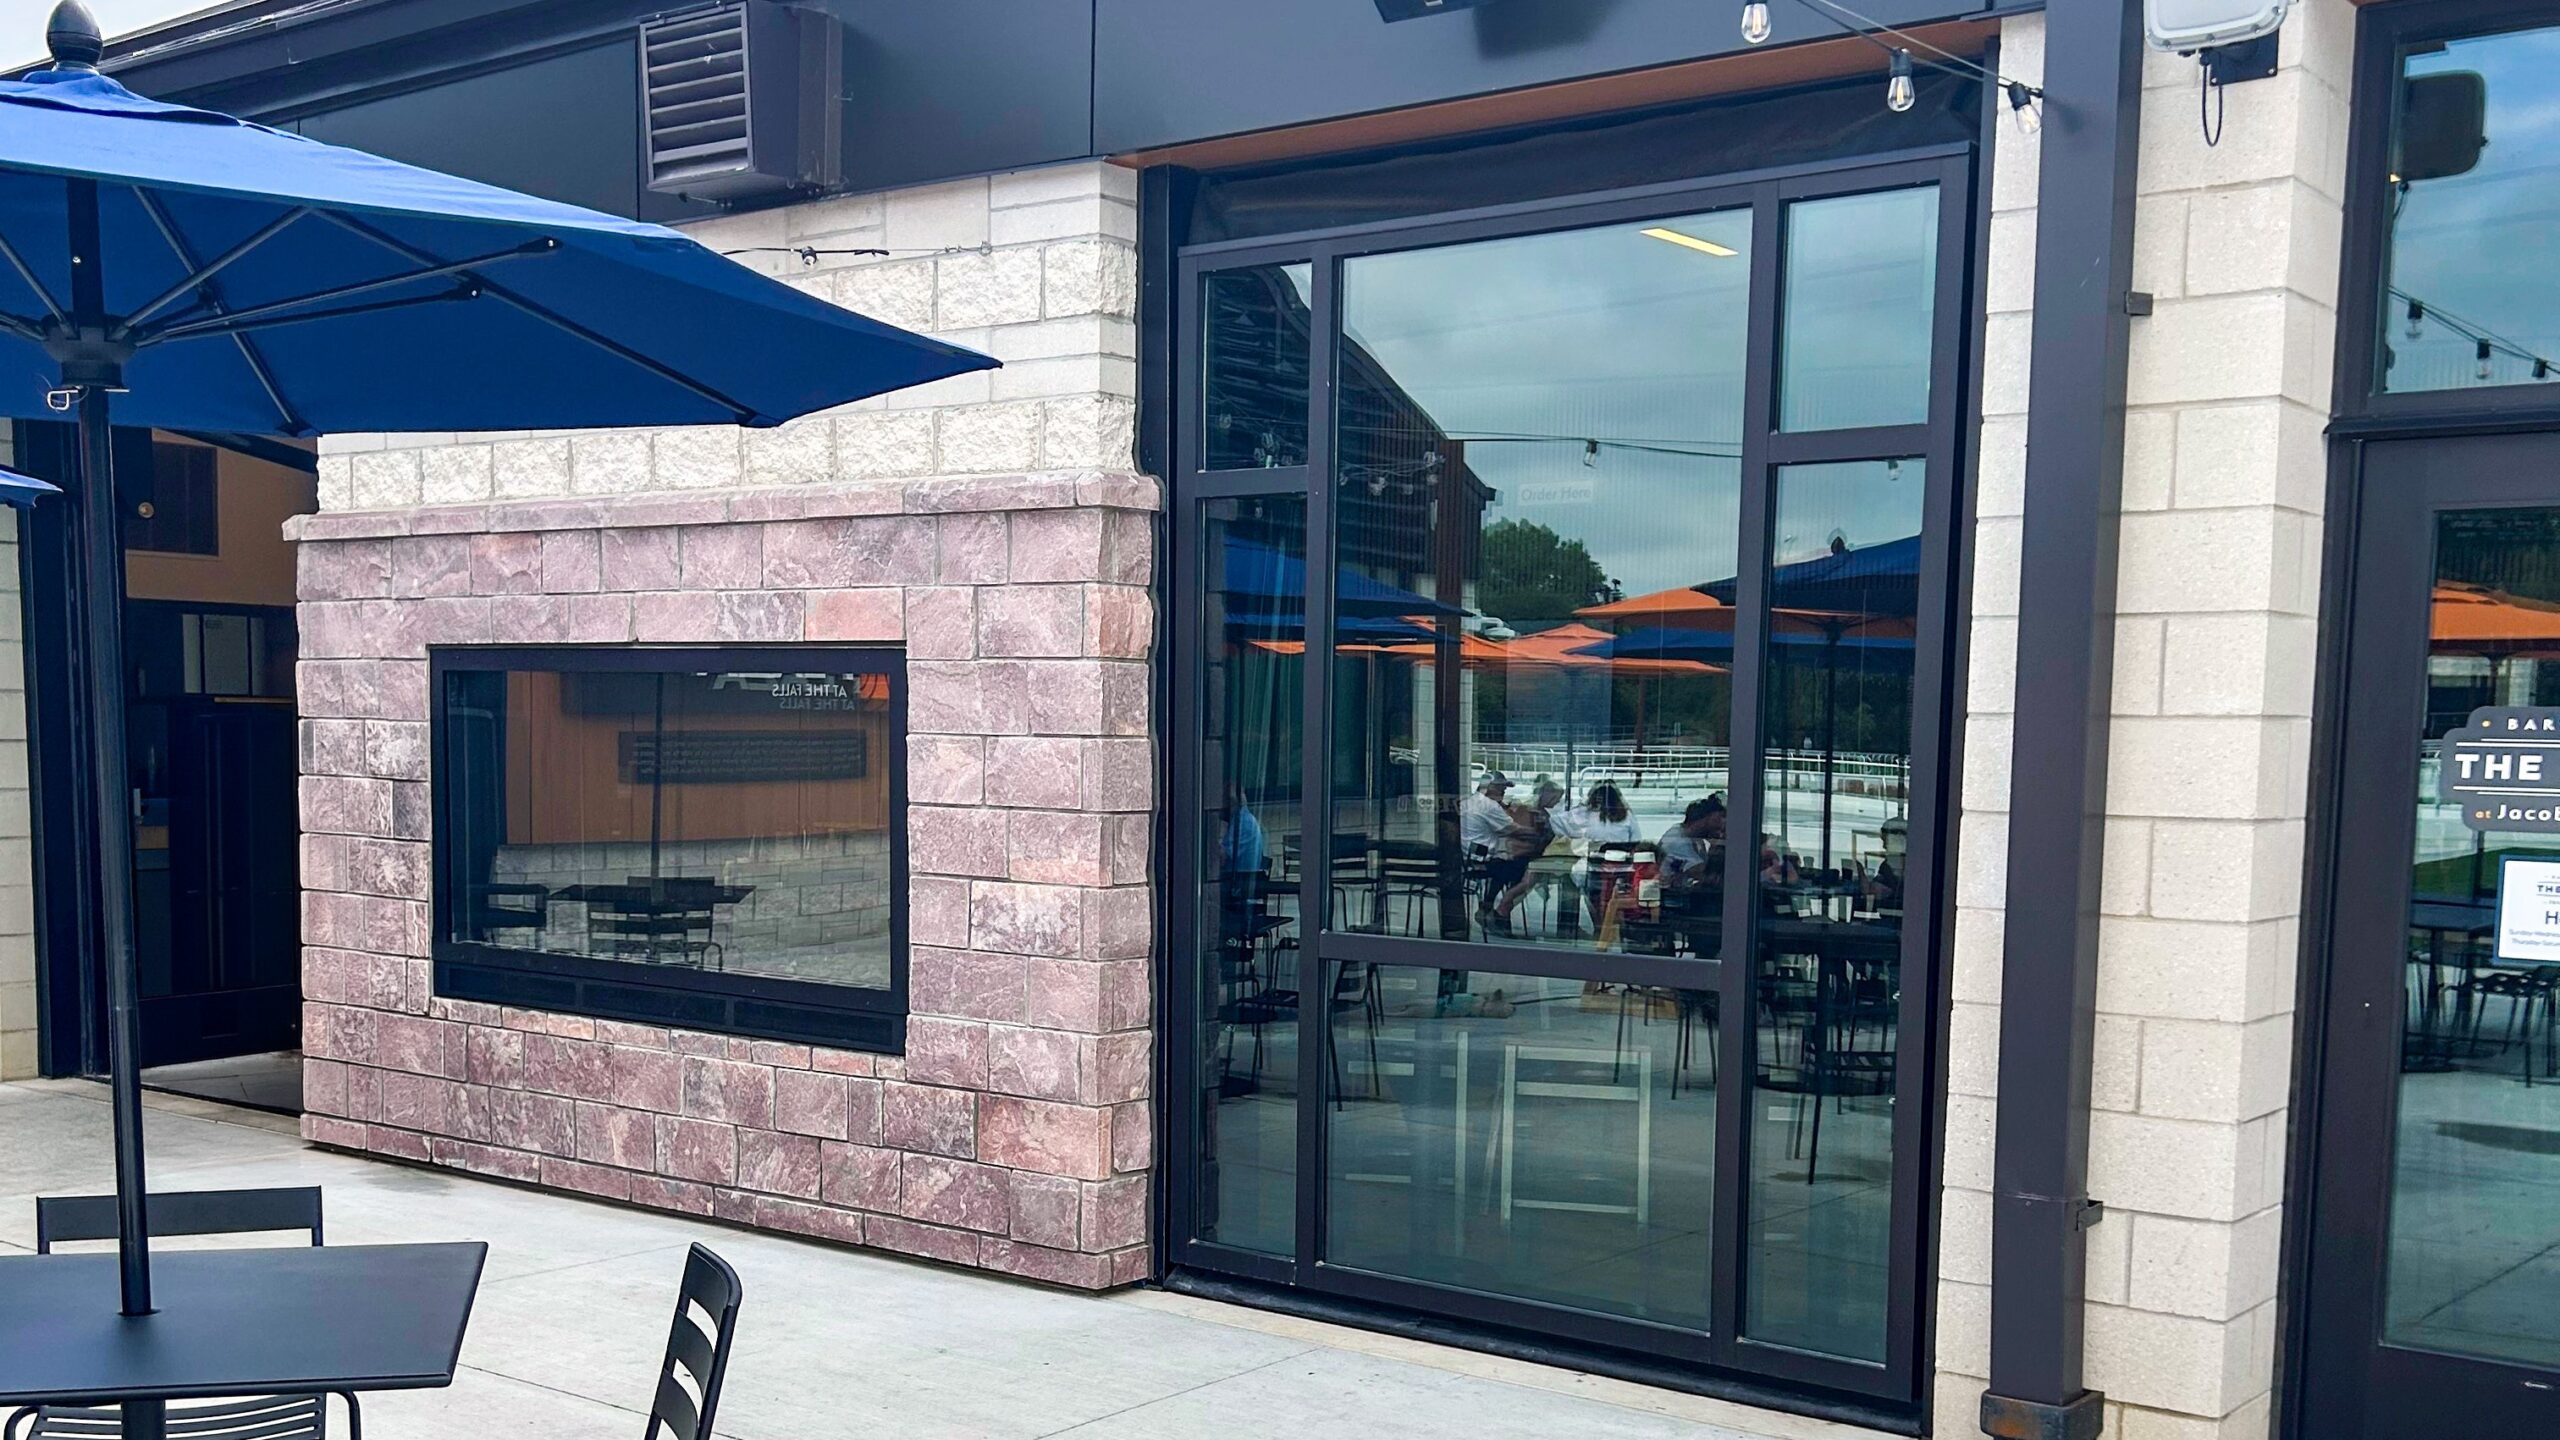
The Jacobson Plaza hydraulic doors utilize insulated low-E tempered glass within an aluminum curtain wall frame that incorporates thermal breaks to reduce cold transfer between interior and exterior surfaces. Hydraulic operating systems also include safety features like velocity fuses and check valves designed to prevent sudden movement in the event of a hydraulic line failure.
“Doors like these have to perform year-round in climates like ours,” Myrvik explained. “People want the openness and the experience, but they also expect reliability, insulation, and durability.”
Architectural glass hydraulic doors like the ones used at Jacobson Plaza are engineered specifically to perform in harsh northern climates, creating year-round functionality while still delivering the open-air experience architects and home and business owners are seeking. Proper airflow and ventilation strategies also help minimize condensation and maintain comfort during colder months.
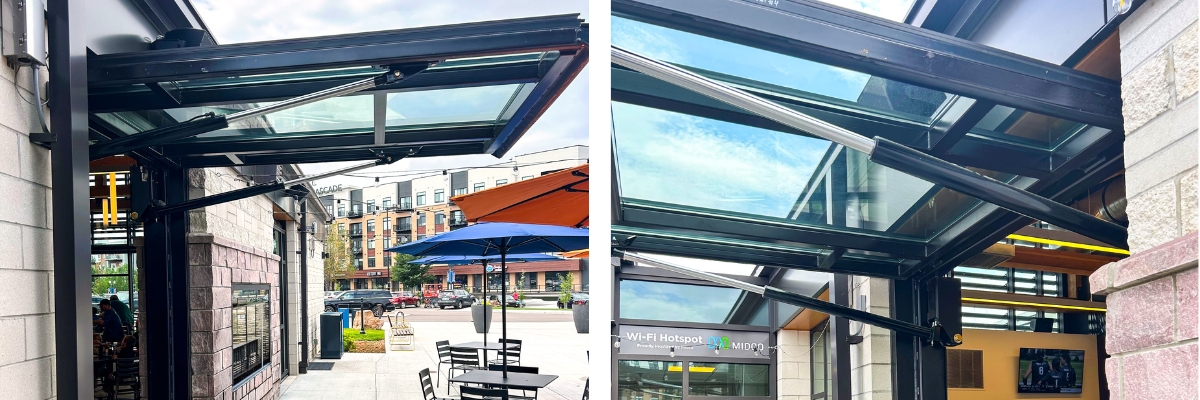
The Turnkey Difference
As immersive architecture grows more ambitious, the success of these systems depends heavily on the people installing them. Midland Door Solutions has carved out a niche as a turnkey operation, pairing custom architectural door systems with trained installation experts who specialize in bringing them to life in the field.
For architects and contractors, that combination of product quality, technical support, and experienced installers helps remove uncertainty from highly customized projects where every inch matters. Midland’s team works closely with project partners throughout the process, assisting with measurements, specifications, approvals, coordination, and field adjustments as conditions evolve.
That responsiveness became especially valuable during Jacobson Plaza construction, where collaboration between project managers, contractors, and Midland’s team helped navigate design adjustments and installation challenges in real time. One of the more complex elements involved routing hydraulic lines cleanly through the structure while preserving the intended architectural appearance.
“Quality and support are huge,” said Barbi Rudebusch from Lake Area Door in Sioux Falls. “When questions come up, their team responds quickly, and they’re not afraid to dig in and find answers. Having experienced installers who understand these systems makes a big difference on projects like this.”
For many project partners, Midland’s speed, communication, and technical knowledge stand apart in an industry where long lead times and delayed answers can slow momentum significantly. That kind of responsiveness is valuable as more architects begin designing around these systems from the earliest planning stages.
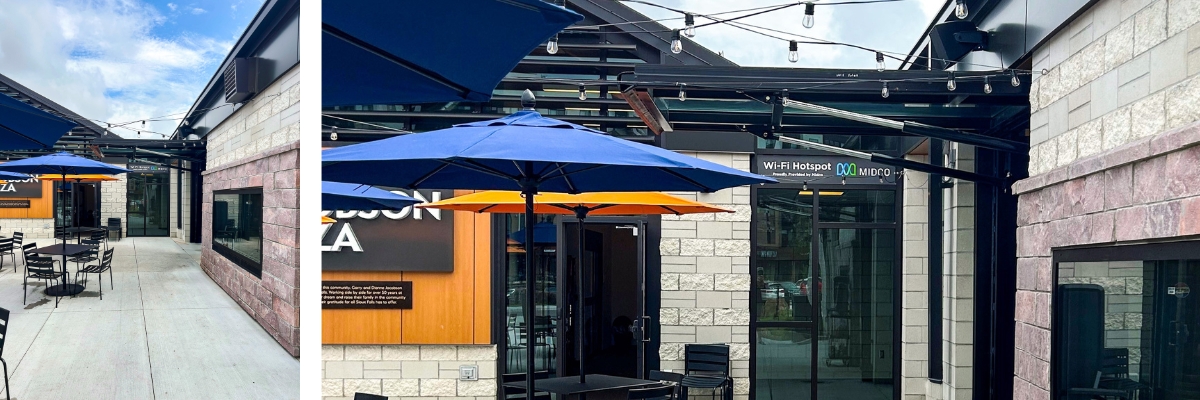
The Future of Midwest Architecture
As immersive architecture continues gaining momentum, Jacobson Plaza offers a glimpse into what the future of Midwest design could look like: buildings that flex with the seasons, walls that disappear with the weather, and spaces designed to invite people directly into nature.
What once felt exclusive to coastal resorts and warm-weather destinations is steadily becoming part of the architecture vocabulary of the Northern Plains. And as more people experience these spaces firsthand, the expectation is to no longer just look outside, but to live connected to it.
PROJECT PHOTOS